#1
86 Myers Home Improvements LLC
4.9(60)✓ Google-verifiedPublishes prices
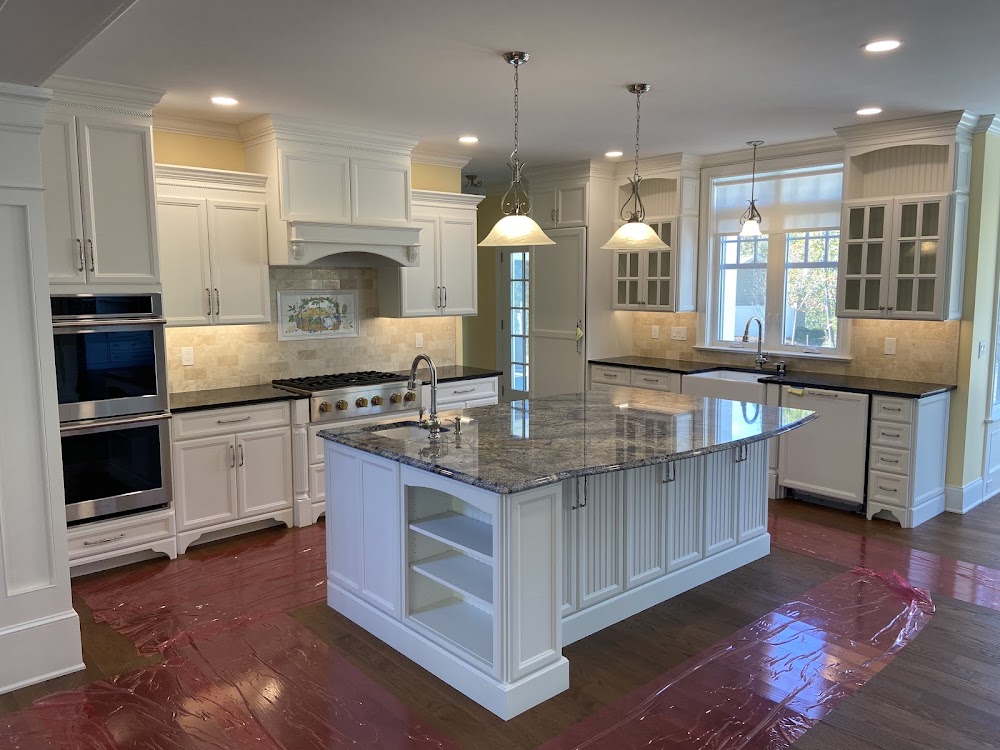
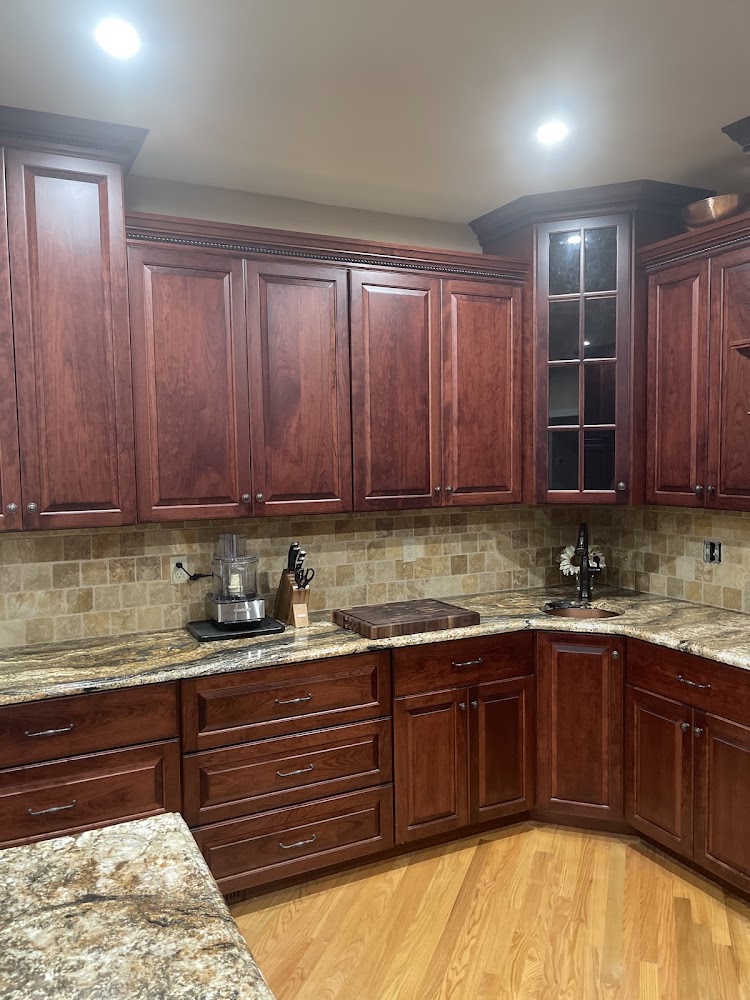
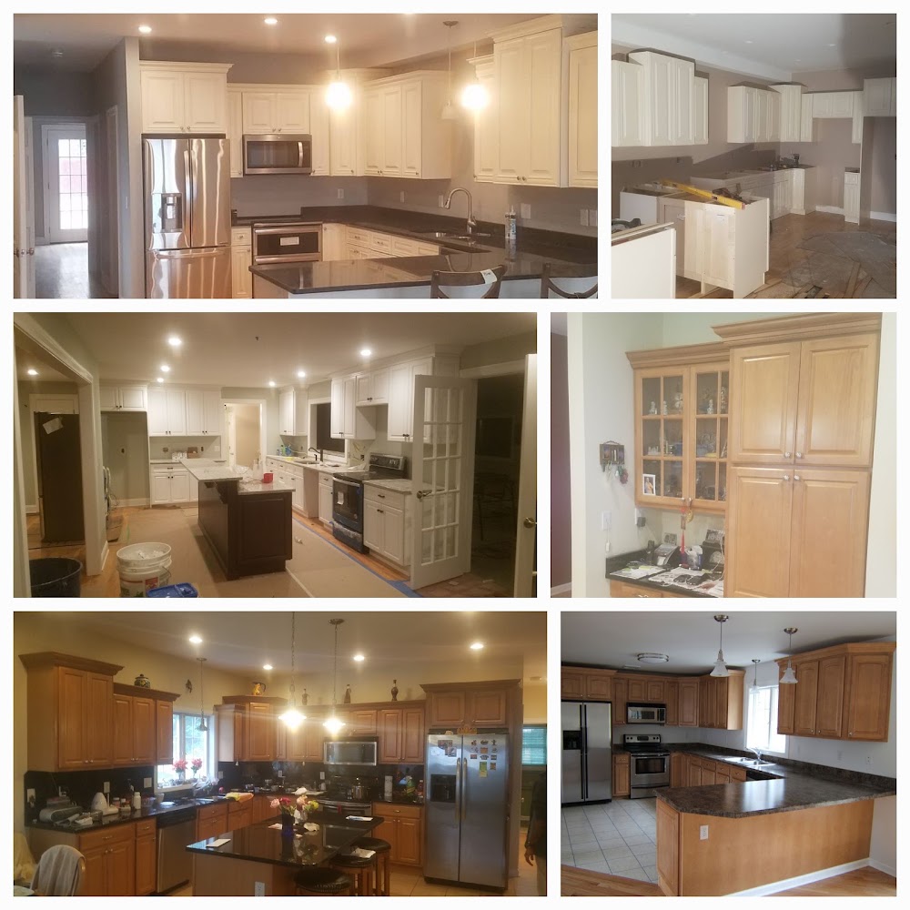
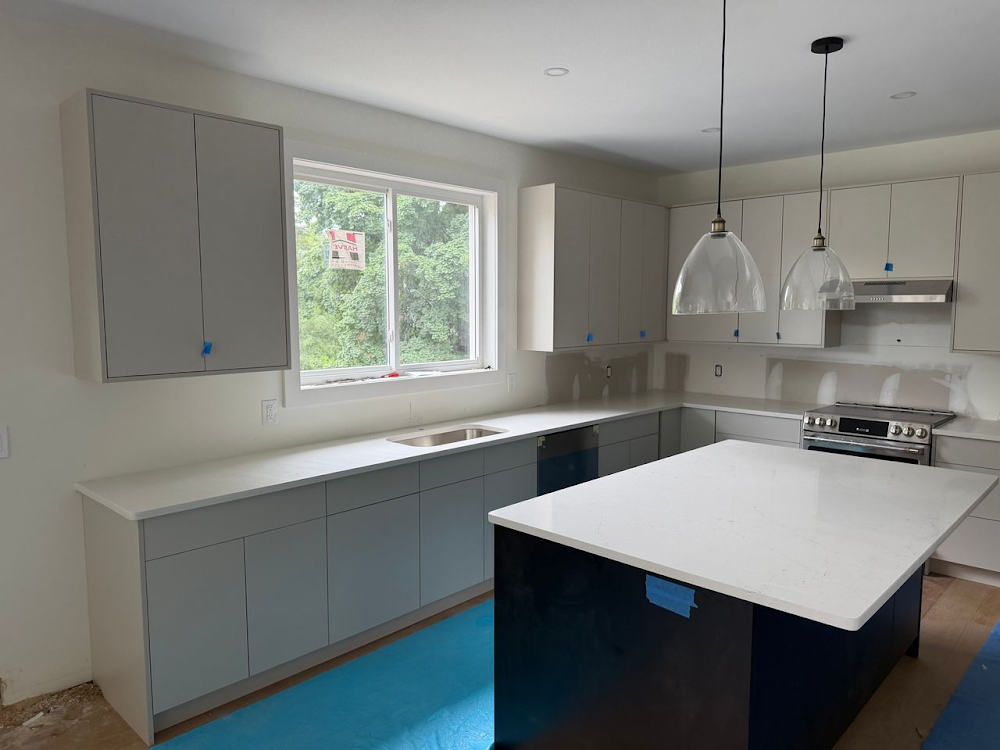
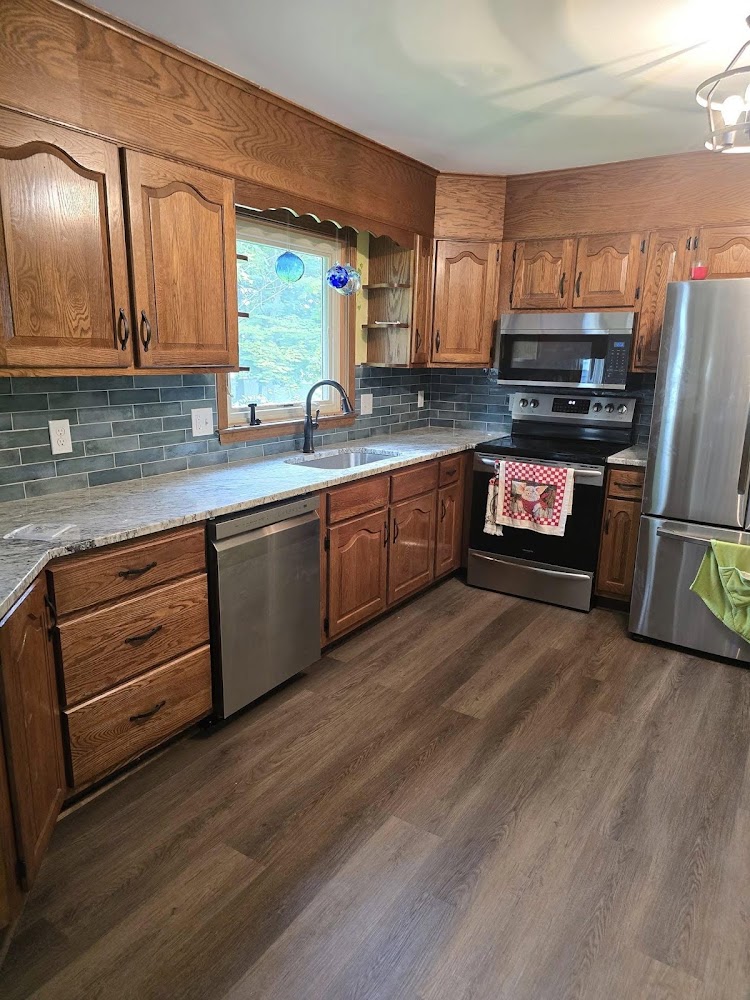
Matt and his crew handle bathroom and kitchen updates with genuine care, returning calls promptly and catching design details homeowners miss. Their work is clean, on-time, and prices feel fair for the quality-though getting an initial quote can take months. Reviewers praise the finished results across small bathroom updates, full renovations, flooring, and drywall work. Matt involves clients in fixture choices and adapts when surprises come up during older-home projects. The crew stays polite and leaves homes spotless.
Full Kitchen RemodelingSmall Kitchen Updates & RepairsKitchen Cabinet Refacing & Installation