Renovating an older Connecticut kitchen: what to expect
By Dana Whitfield · Updated 2026-09-05
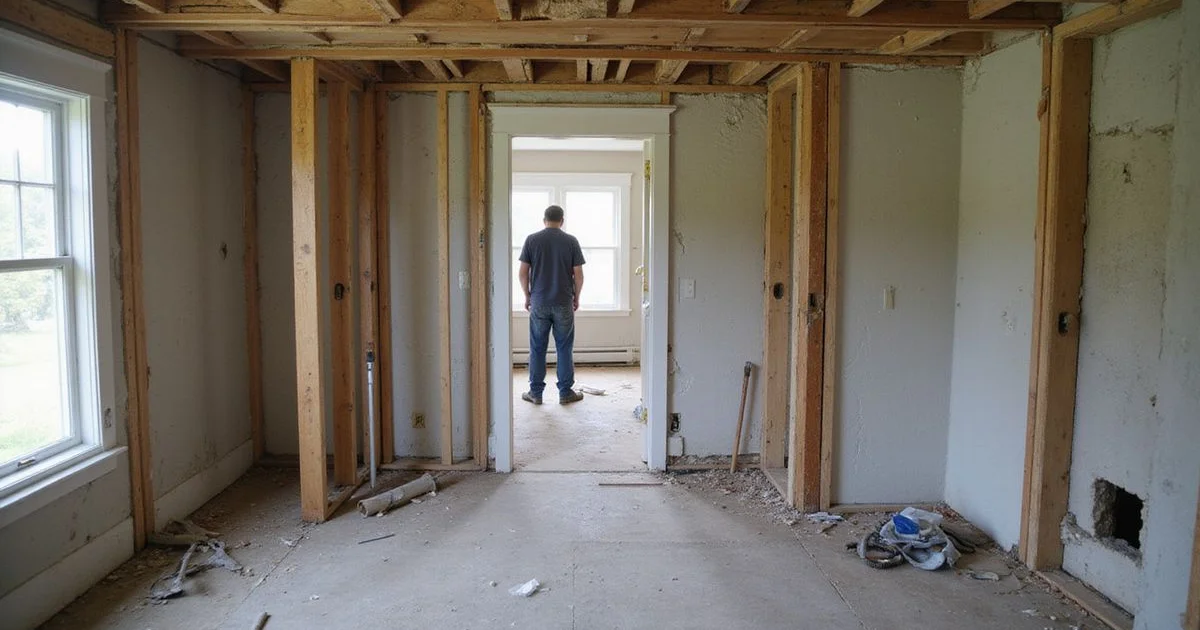
Connecticut has no shortage of older housing stock, and remodeling a kitchen in one of these homes comes with a specific set of considerations that a newer build simply doesn’t have. Knowing what tends to surface ahead of time makes the process far less stressful when it does.
Electrical systems built for a different era
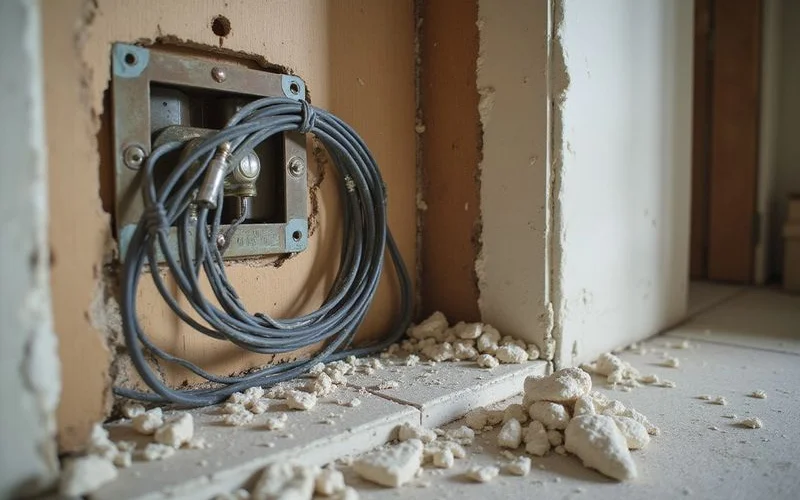
Older homes were wired for a much lighter electrical load than a modern kitchen actually draws, especially once you add a dishwasher, microwave, garbage disposal, and higher-wattage appliances all in the same room. It’s common for a remodel to reveal wiring that needs upgrading to safely support the new layout, particularly if the home has knob-and-tube wiring or an electrical panel that hasn’t been updated in decades. This is exactly the kind of hidden cost worth budgeting for before demolition, not discovering mid-project.
Lead paint on pre-1978 homes
If your home was built before 1978, there’s a real chance layers of old paint contain lead, and federal regulations require contractors to follow lead-safe work practices when renovation disturbs painted surfaces in homes from that era. This isn’t optional guidance, it’s a legal requirement, so raise it directly with any contractor you’re considering and confirm they’re certified for lead-safe renovation if your home’s age puts it in that window. This is general information, not legal advice; a licensed contractor or your local health department can confirm what applies to your specific property.
Plumbing that has quietly aged out
Older supply lines and drain pipes, particularly certain materials common in homes from past decades, can be nearing the end of their functional life even if they haven’t failed yet. A remodel that opens up the wall behind a sink is a natural moment to address this proactively rather than closing everything back up around plumbing that’s likely to need attention again soon.
Hidden water damage
Decades of minor, unnoticed leaks around old sink connections, dishwasher lines, or a refrigerator’s water line can cause water damage that stays completely hidden until cabinets come out. Subfloor rot or mold growth behind old cabinetry is a common enough discovery that it’s worth mentioning to your contractor as a real possibility before work starts, not treating it as a rare surprise.
Uneven floors and out-of-square walls
Older homes settle over decades, and it’s common for floors to be slightly uneven or walls to be a bit out of square by the time a remodel comes around. This matters for cabinet and appliance installation, since a perfectly level, modern cabinet run has to be shimmed and adjusted to sit correctly against walls and floors that have shifted over the years. An experienced remodeler will expect this and plan for it, but it’s worth knowing it’s a normal part of working with an older structure, not a sign anything is wrong.
Ventilation was often an afterthought originally
Older kitchens were frequently built with minimal or no dedicated ventilation, since building standards around kitchen air quality have tightened considerably since many of these homes were constructed. If your older kitchen currently vents poorly or not at all, a remodel is a natural opportunity to add proper ducted ventilation rather than treating it as optional.
What to budget and plan for
| Consideration | Why it matters in older homes |
|---|---|
| Electrical upgrades | Older wiring often can’t safely support modern kitchen loads |
| Lead-safe practices | Legally required for pre-1978 homes when disturbing paint |
| Plumbing condition | Aging supply and drain lines may need replacement while walls are open |
| Hidden water damage | Old leaks can cause damage that’s invisible until demolition |
| Structural surprises | Older framing and subfloor may need repair once exposed |
Setting realistic expectations
None of this means an older home is a bad candidate for a kitchen remodel, it just means the honest planning conversation includes a larger contingency budget and a timeline with some flexibility built in. A remodeler who has worked extensively on Connecticut’s older housing stock will generally flag these possibilities during the initial walkthrough rather than treating them as unexpected extras once the project is underway. If you’re weighing this decision because you’re getting ready to list the house, our guide on remodeling before selling a Connecticut home covers which fixes actually matter to buyers.
Look specifically for Connecticut kitchen remodelers with a track record on older homes when you’re comparing quotes, and ask directly how they’ve handled electrical, lead paint, and hidden damage issues on past projects like yours. Our rating methodology explains how we score the businesses in that comparison.
Frequently asked questions
- What's the most common surprise in an older kitchen remodel?
- Outdated electrical wiring that doesn't meet current code, especially in homes with older wiring types that need to be brought up to standard once walls are opened for other work.
- Should I test for lead paint before renovating an older kitchen?
- If your home was built before 1978, yes. Federal rules require lead-safe work practices on pre-1978 homes when renovation disturbs painted surfaces, so this is worth raising with your contractor early.
- Is water damage behind old cabinets common?
- Common enough to plan for. Decades of small, unnoticed leaks around old sink connections or dishwasher lines can cause hidden water damage that only becomes visible once cabinets come out.
- Should I budget extra for an older home remodel?
- Yes, a bigger contingency than you'd budget for a newer home is a reasonable precaution, since older homes are more likely to reveal something once the walls are open.