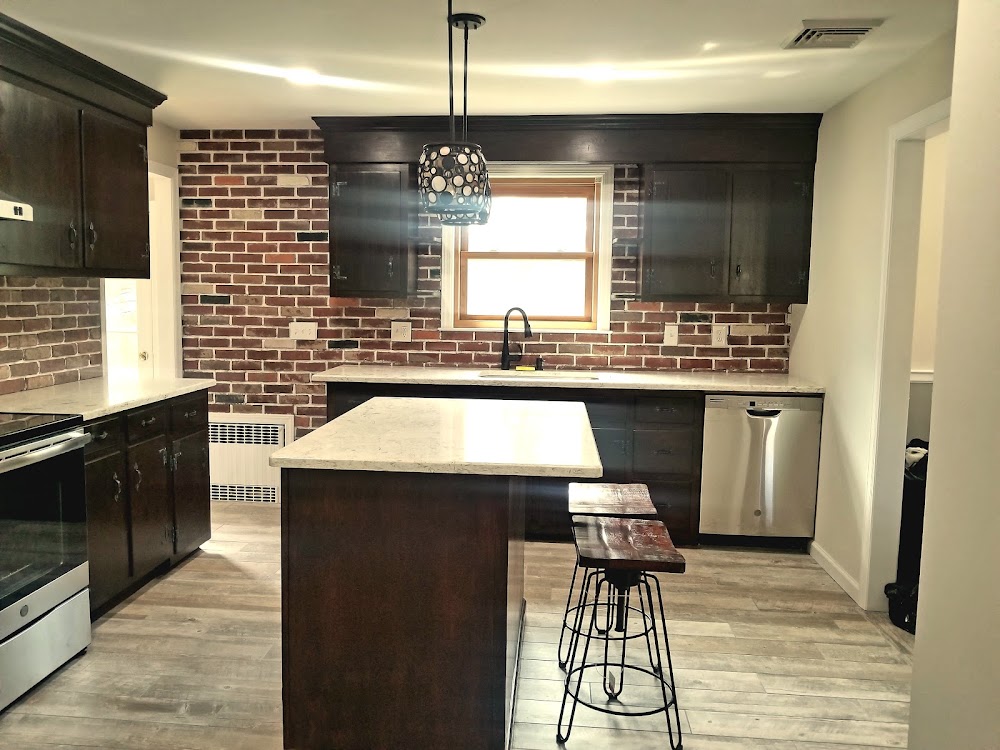
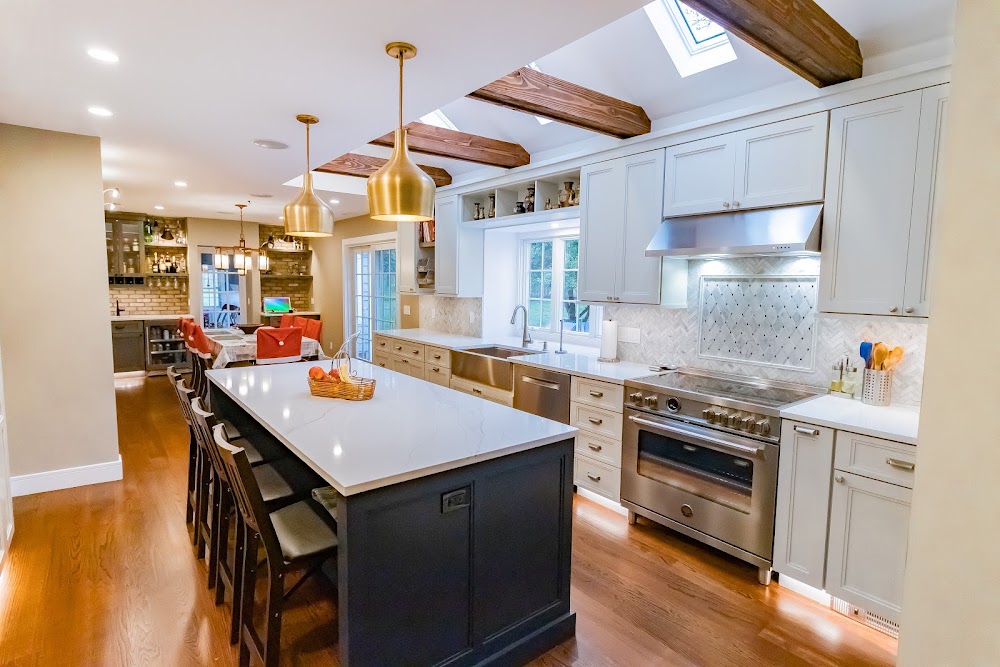
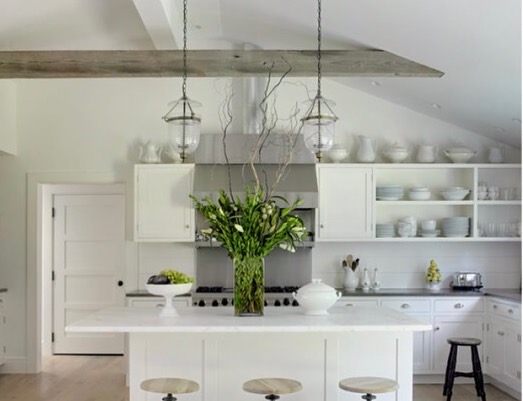
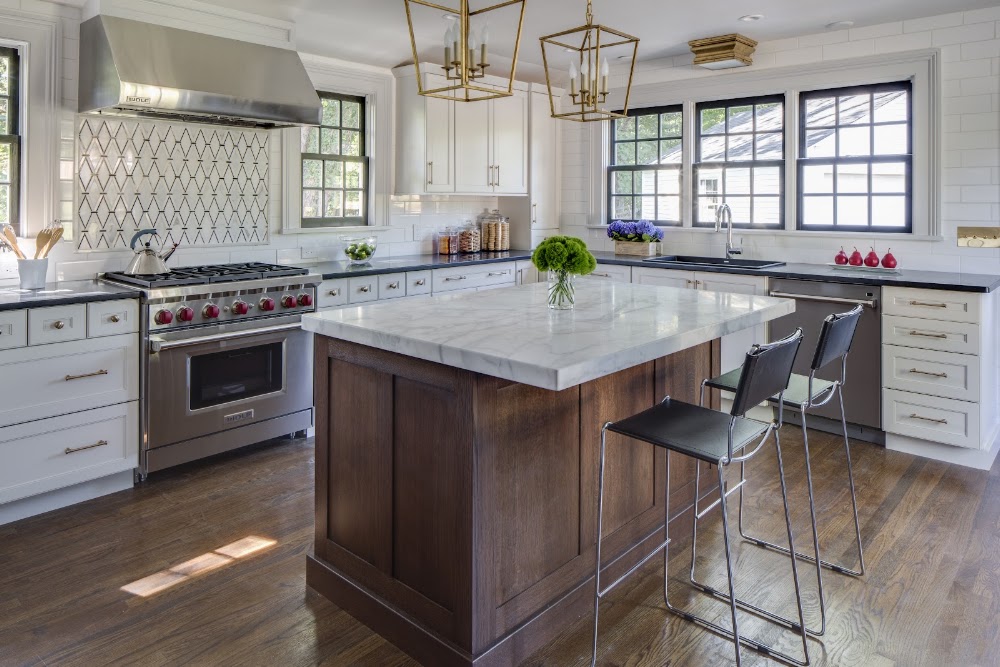
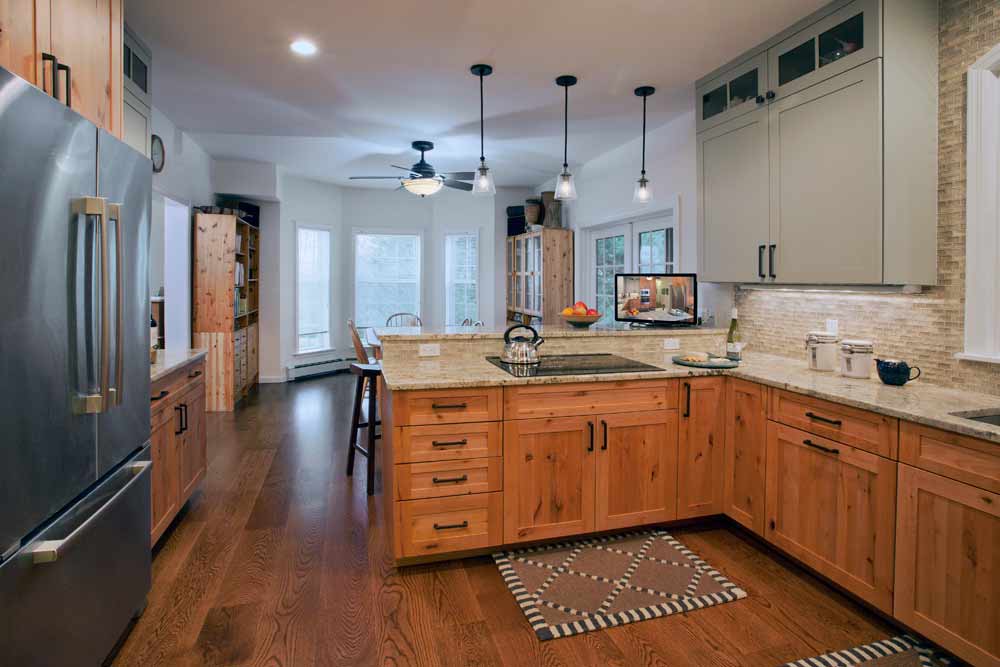
Kitchen design and layout planning is the part of a remodel that happens before anyone picks up a hammer. A designer or design-build firm measures your existing space, works through where the sink, range, refrigerator, and prep areas should sit relative to each other, and turns that into drawings a contractor can actually build from. In Norwalk, where a lot of housing stock includes older colonials and split-levels with choppy, closed-off kitchens, this step often decides whether a remodel opens the room up well or just swaps in new cabinets around the same awkward footprint. We've listed 11 businesses in this category, ranging from independent designers to full design-build companies that carry the project through construction.
What the work actually covers
A solid design process includes a measured floor plan, a working layout (the classic work triangle or zone-based version of it), cabinet and appliance placement, lighting and electrical planning, and enough detail on materials and finishes to get accurate contractor bids. Some firms also handle permitting and structural questions, like whether a wall you want gone is load-bearing.
What to look for before you hire
- Whether they design only, or design and build, and how that affects pricing and accountability
- A portfolio of kitchens similar in size or age of home to yours, not just glossy new-construction shots
- How they handle appliance and cabinet lead times, which in this region can run several months
- Clear scope in writing: what's included in design fees versus what gets billed separately
How our ranking helps
We score each business on factors like consistency of client feedback, responsiveness, and how clearly they communicate scope and pricing, explained in full on our methodology page. If you want the full breakdown of how the 11 Norwalk businesses in this category compare, see the ranked guide to Norwalk kitchen design and layout planning.