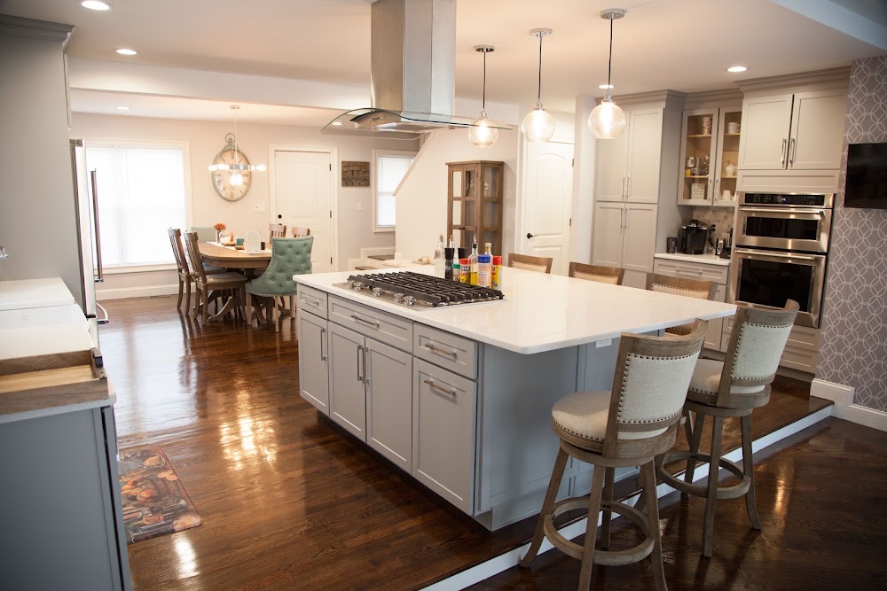
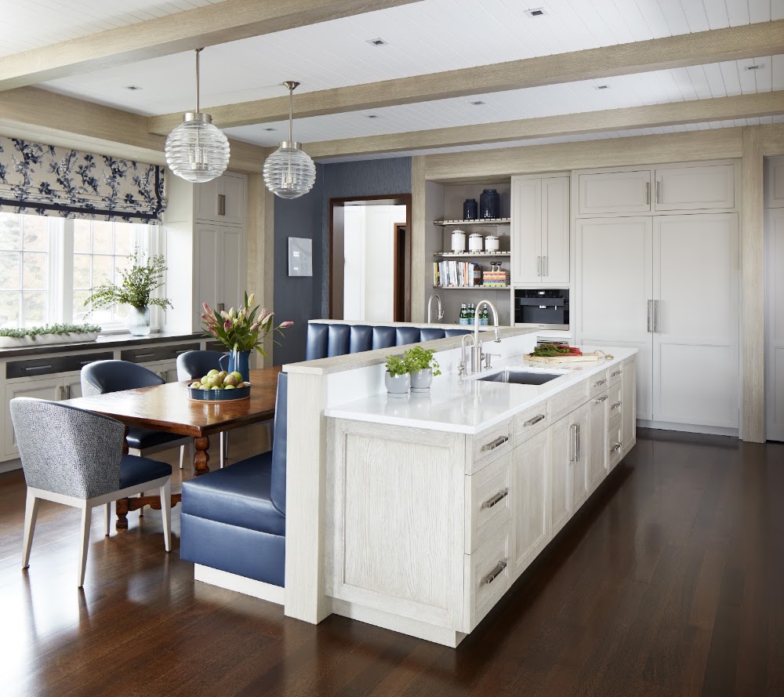
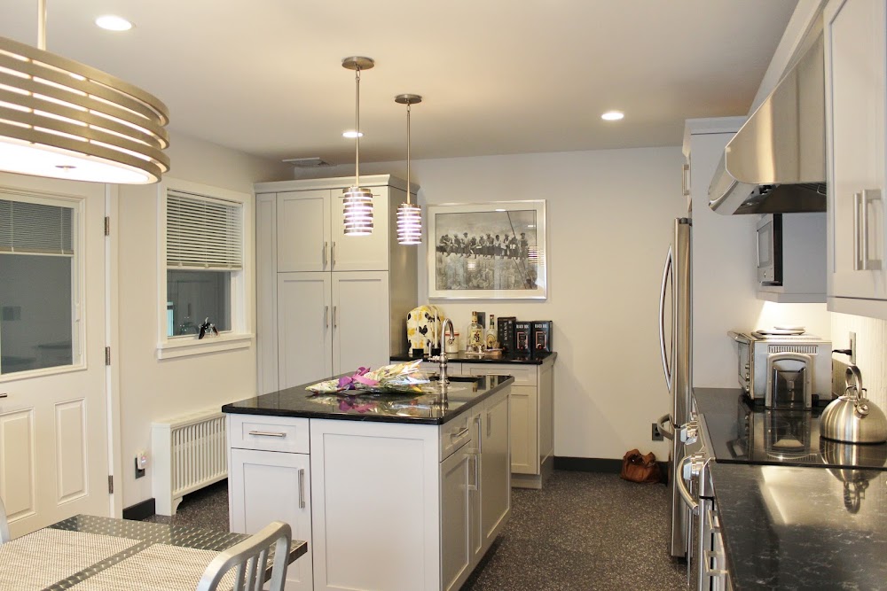
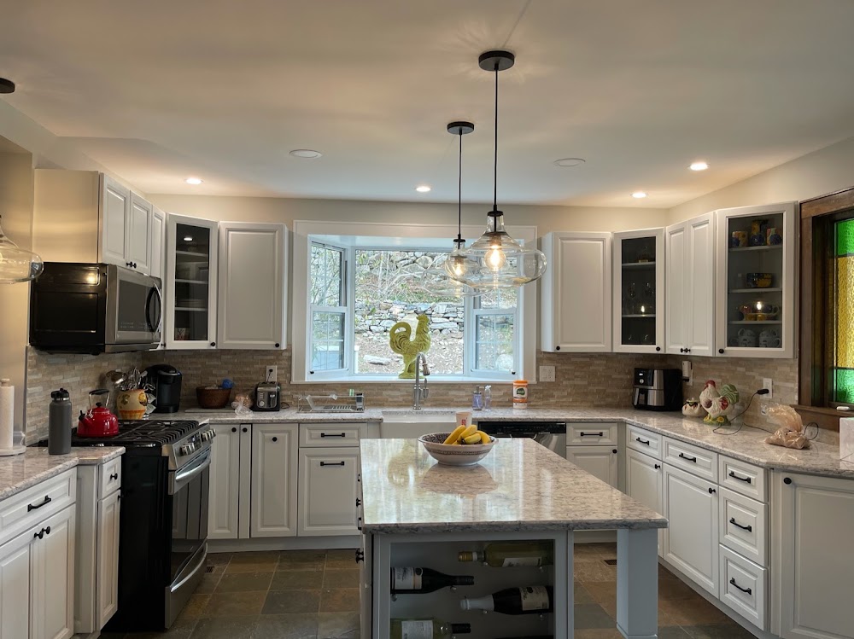
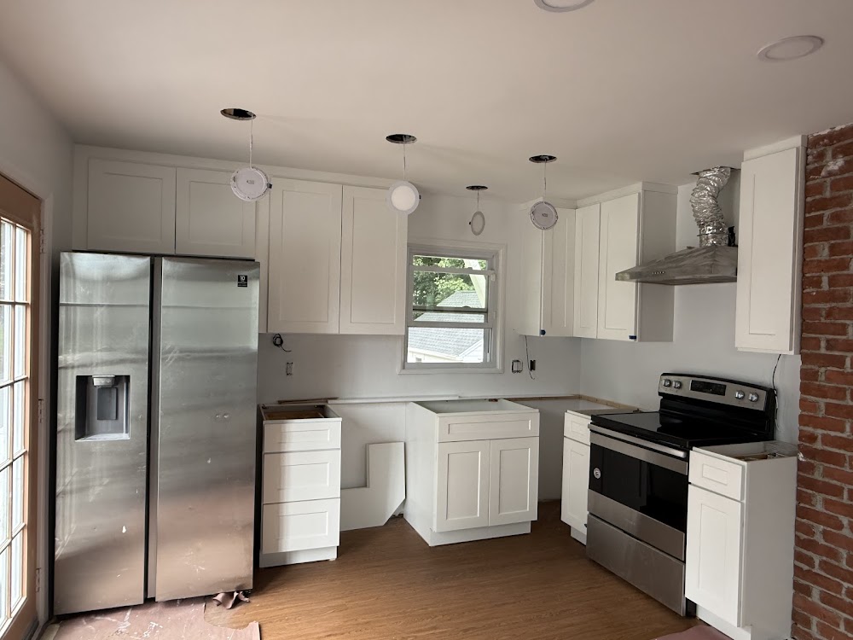
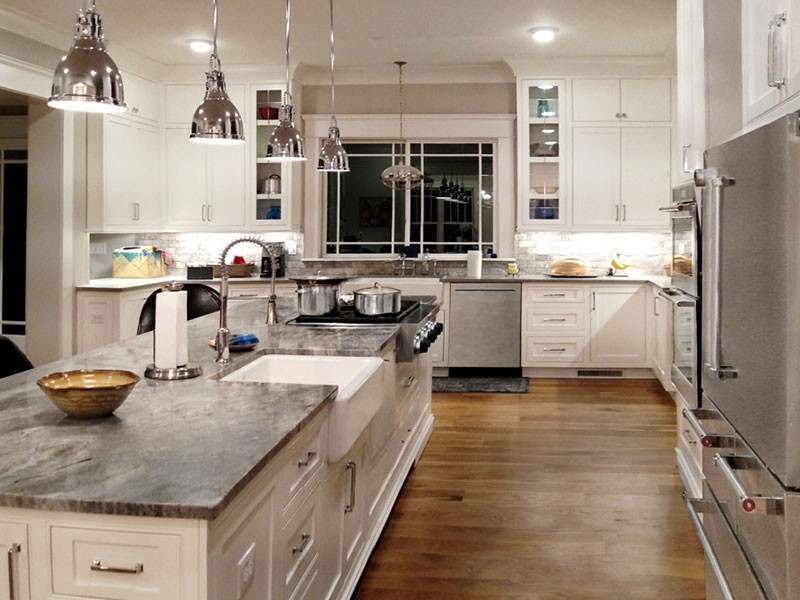
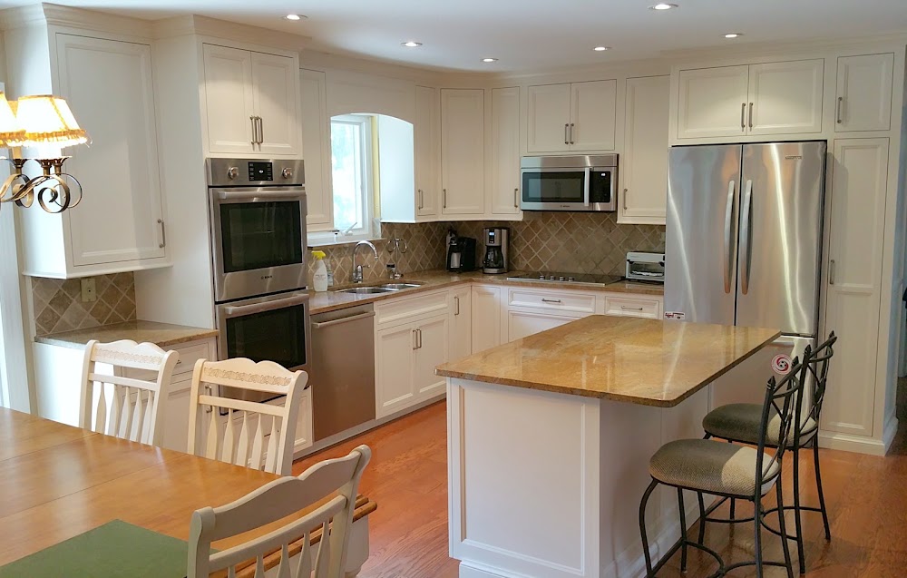
Kitchen design and layout planning is the work that happens before a single cabinet gets ordered. It covers the floor plan (where the sink, range, and refrigerator sit in relation to each other), traffic flow through the room, storage strategy, lighting placement, and how the space connects to adjoining rooms if you're opening up walls. In Stamford, where a lot of housing stock runs from older colonials in Springdale and Newfield to condos near the waterfront and newer builds in North Stamford, layout work also has to account for load-bearing walls, existing plumbing stacks, and permit requirements from the city, all of which shape what's actually possible before a designer starts drawing.
We track 18 businesses in Stamford that offer this service, ranging from full design-build firms to independent kitchen designers who work alongside your own contractor. When comparing them, ask to see a portfolio of layouts they've done in homes similar to yours, find out whether they use 3D modeling or CAD software so you can see the plan before committing, and confirm who's responsible for measuring the space and verifying it against as-built drawings. A good designer will also walk you through appliance clearances, counter workflow (the classic "work triangle" between prep, cook, and cleanup zones), and where electrical and plumbing lines will need to move.
Our scoring weighs things like how consistently a business documents its design process, whether it discloses pricing structure upfront, and what past clients say about accuracy between the initial plan and the finished space. For the full ranked list with scores and reasoning, see our best kitchen remodelers in Stamford guide. If you want to understand exactly how we build that ranking, our methodology page breaks down every factor.