Remodeling a kitchen for aging in place: accessibility to plan for
By Dana Whitfield · Updated 2026-08-28
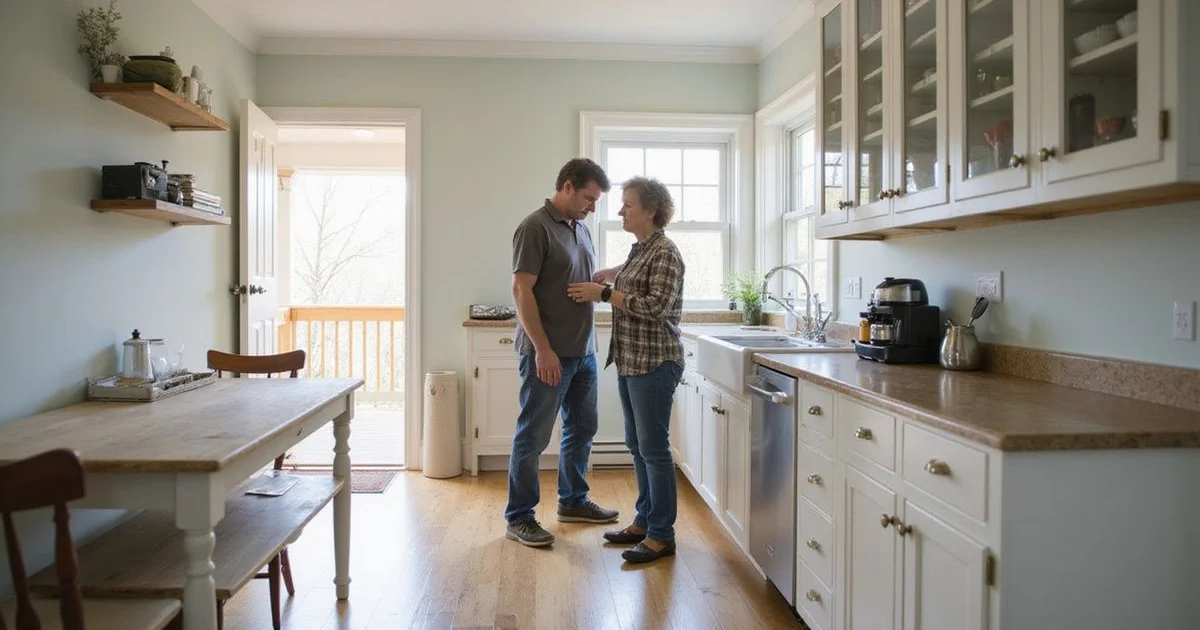
Helping a parent, spouse, or yourself plan for a kitchen that stays usable as mobility changes is a different kind of remodel conversation than picking a countertop color. The good news is that most aging-in-place features blend into a normal kitchen design rather than looking like a hospital retrofit, if you plan for them early.
Start with clearance and pathways
A kitchen that works for a walker or wheelchair needs wider clear paths between counters and islands than a standard layout provides. If a full layout change is on the table, this is the moment to widen the primary walkway and reconsider whether an island helps or actually narrows the usable space too much.
Reachability matters more than most people expect
Deep lower cabinets and high upper cabinets both create real problems for someone with limited mobility or reduced strength. Pull-out shelving in lower cabinets brings items forward instead of requiring a deep reach and bend. Placing frequently used items in the easiest-to-reach middle zone of storage, rather than top shelves or the very back of a deep cabinet, makes a bigger daily difference than most cosmetic choices.
A lowered work surface, not a full counter drop
You do not need to lower every countertop to accommodate seated use. A single lowered section, positioned near the sink or as a dedicated seated prep area, gives someone in a wheelchair or who needs to sit while working a genuinely usable surface, while the rest of the kitchen stays at a standard height for other household members.

Hardware and fixtures worth the small upgrade
Lever-style handles on cabinets and faucets are far easier to operate than round knobs for anyone with reduced grip strength or arthritis, and they cost little more than standard hardware. Touch or motion-sensor faucets remove the need to grip and twist entirely. None of these choices look out of place in a modern kitchen; they are increasingly standard even in kitchens with no accessibility need at all.
Seating and appliance placement
If seated cooking or seated prep work matters, consider leaving open knee space under a section of counter, rather than a solid cabinet base, so a wheelchair or a stool can pull in comfortably. Appliance placement matters too: a wall oven mounted at a mid-height position is easier and safer to use than a standard floor-level oven that requires bending to load and unload, and front-mounted controls on a range are easier to reach than controls set at the back behind hot burners.
Flooring and lighting
Slip-resistant flooring matters more in a kitchen than almost any other room in the house, given the combination of water, oil, and foot traffic. Matte-finish tile or textured vinyl both offer better traction than polished stone. Brighter, well-placed task lighting under cabinets and over key work areas also reduces fall risk and makes it easier to see controls and surfaces clearly. If a full remodel is already in motion, ventilation is worth planning alongside these changes; see our range hood and kitchen ventilation guide for sizing and safety basics.
Involve the person who’ll actually use the kitchen
If you’re planning this remodel for a parent or spouse rather than yourself, involve them directly in the decisions rather than guessing at what they’ll need. Mobility needs and preferences vary a lot from person to person, and a feature that sounds helpful in theory, like a very low counter section, might not match how that specific person actually wants to cook or move through the space. A short walkthrough of the current kitchen together, talking through what’s hard and what works fine, usually surfaces more useful information than a general checklist alone.
Planning checklist
| Feature | Why it helps |
|---|---|
| Wider pathways | Room for a walker or wheelchair to turn and pass |
| Pull-out lower shelving | Removes deep bending and reaching |
| One lowered counter section | Usable seated workspace without a full redesign |
| Lever handles, touch faucets | Easier grip and operation |
| Slip-resistant flooring | Reduces fall risk near water and cooking areas |
Timing this into a planned remodel
If a full kitchen remodel is already on your calendar for other reasons, this is the cheapest possible moment to add these features, since the walls, cabinets, and plumbing are already being touched. Retrofitting the same changes later, after a mobility need becomes urgent, almost always costs more and happens under more time pressure.
A kitchen design professional who has handled accessibility-focused projects before can help balance these features into a layout that still looks and feels like a normal, welcoming kitchen. Compare kitchen design specialists in Connecticut and ask directly about their experience with accessible or aging-in-place layouts before you commit. Our rating methodology explains how those specialists are scored.
Frequently asked questions
- What's the single most useful change for an aging-in-place kitchen?
- Improving clearance and reach: wider pathways for a walker or wheelchair, and pull-out shelving or lower cabinet placement so items are reachable without deep bending or overhead stretching.
- Do countertops need to be lowered for accessibility?
- Not necessarily the whole counter. A single lowered section, often near the sink or a seated prep area, gives a wheelchair or seated user a workable surface without redoing the entire kitchen at one height.
- Is it worth doing this before it's needed?
- Often, yes, especially if a remodel is already planned. Building in wider doorways, lever handles and slip-resistant flooring during a scheduled remodel costs far less than retrofitting later under time pressure.
- Will these changes make the kitchen look institutional?
- Not with current products. Lever handles, pull-out shelving and slip-resistant flooring are all available in styles that look like standard kitchen design choices, not clinical retrofits.