Range hood and kitchen ventilation: sizing, venting and code basics
By Dana Whitfield · Updated 2026-08-26
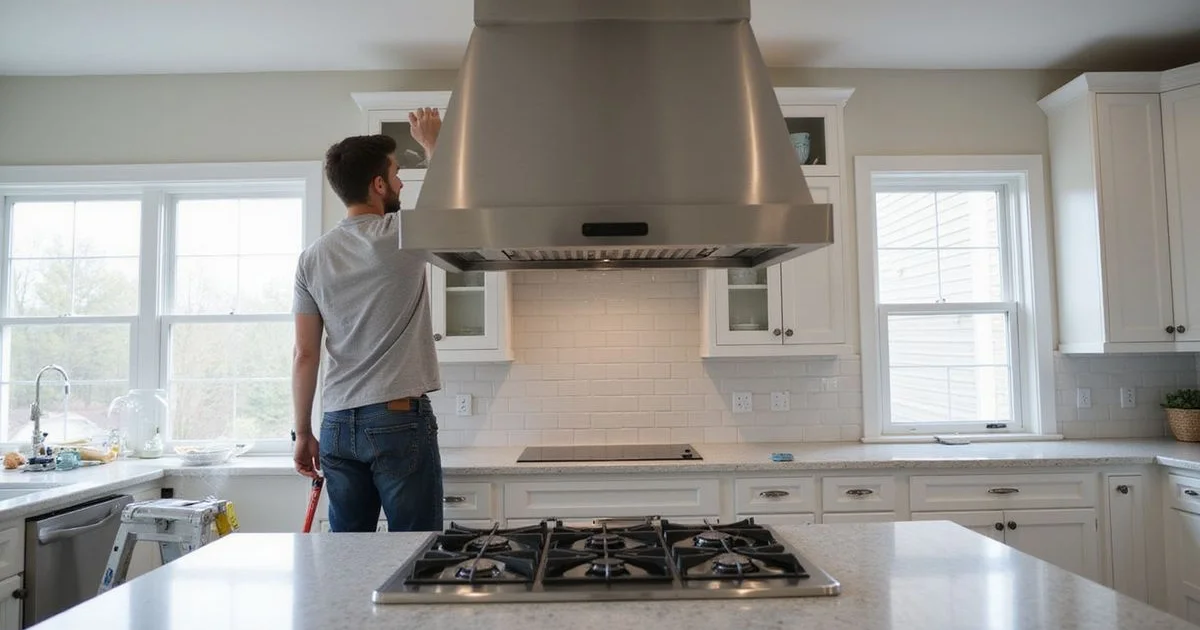
Ventilation is one of the most overlooked decisions in a kitchen remodel, easy to treat as an afterthought next to cabinets and countertops, but it has a real effect on both air quality and how well your kitchen actually functions day to day. This is general information to help you have an informed conversation with a professional, not a substitute for a licensed contractor’s assessment of your specific kitchen and cooktop.
Why ventilation matters more than it looks
Cooking, especially with gas, releases combustion byproducts, grease particles, and moisture into the air. Without adequate ventilation, that buildup settles on cabinets and walls over time and can affect indoor air quality. A well-sized, well-installed range hood pulls that air out before it becomes a lingering problem.
Sizing: bigger cooktop, more extraction needed
A range hood needs to be sized to your cooktop, not just your cabinet layout. As a starting principle, hood width should match or exceed the cooktop’s width so it can capture rising air across the whole surface. Extraction capacity needs to scale up with the cooktop’s output, particularly for gas ranges with higher BTU burners, since more heat output means more air movement to clear effectively. A remodeler or kitchen designer can calculate the right specification for your exact appliance rather than guessing from a general rule.
Ducted vs. recirculating: the real difference
A ducted range hood vents captured air outside the house through ductwork, which is the more effective option since it physically removes smoke, grease, and moisture from the home rather than just filtering it. A recirculating hood pulls air through a filter and releases it back into the kitchen, which is a reasonable option when running new ductwork isn’t practical, but it is a real step down in performance since it doesn’t remove moisture the way a ducted system does.
Duct length and the number of bends between the hood and the outside also affect real-world performance, even with a properly sized unit. A long duct run with several turns reduces airflow compared to a short, straight path, so where the hood sits relative to an exterior wall or roof is worth factoring into a layout decision, not just an afterthought once the hood itself is chosen.

Comparing your options
| Type | Effectiveness | Installation complexity | Best for |
|---|---|---|---|
| Ducted, exterior wall | Highest | Moderate | Kitchens on an exterior wall |
| Ducted, roof vent | High | Higher | Interior kitchens without a nearby exterior wall |
| Recirculating | Lower | Lowest | Kitchens where ductwork isn’t practical |
Code and permit basics
Whether ventilation work requires a permit depends on the scope. Replacing an existing hood in the same spot, using the same duct path, often falls outside permit requirements. Adding new ductwork through a wall or roof, or increasing electrical capacity for a more powerful unit, typically does require one, since it involves modifying the structure and electrical system. Your remodeler should be able to tell you which category your specific project falls into, and if you are also researching kitchen remodel permits in Connecticut more broadly, that decision overlaps directly with this one.
Noise level is worth testing, not just reading a spec sheet
A powerful hood isn’t useful if it’s loud enough that no one runs it. Noise ratings vary a lot between models with similar extraction power, so if possible, ask to hear a unit running in a showroom or read verified owner reviews specifically about noise, rather than assuming a higher-capacity unit is automatically louder or quieter than a lower-capacity one.
One safety consideration worth knowing
A very powerful range hood in a tightly sealed, energy-efficient home can occasionally create negative air pressure strong enough to pull air back down a chimney or another vent, which is a genuine safety issue rather than a minor inconvenience. This is exactly the kind of interaction a licensed HVAC professional or your remodeler should evaluate for your specific home rather than something to guess at.
If ventilation is part of a larger kitchen design project, Connecticut kitchen design professionals can plan hood placement and sizing alongside your overall layout rather than as a separate afterthought. Compare kitchen design specialists to find one who addresses ventilation as part of the initial design conversation, and see our rating methodology for how those specialists are ranked.
Frequently asked questions
- How do I know what size range hood I need?
- Hood width should generally match or exceed your cooktop's width, and the extraction power needed scales up with cooktop BTU output, especially for gas ranges. A designer or remodeler can calculate the right fit for your specific cooktop.
- Is ducted venting always better than recirculating?
- For actually removing smoke, grease and moisture from the kitchen, yes. Ducted systems vent air outside; recirculating systems filter and return air to the room, which works but is a step down in effectiveness.
- Do I need a permit to install a new range hood?
- It depends on the scope. Swapping a hood in the same location with the same venting path often doesn't require one, but adding new ductwork through a wall or roof, or upgrading electrical for a more powerful unit, typically does.
- Can a range hood be too powerful for a kitchen?
- Yes. An oversized hood in a small, tightly sealed kitchen can create negative pressure that pulls air back down chimneys or vents from other appliances, which is a genuine safety concern worth discussing with whoever installs it.