What to expect during a full kitchen remodel, step by step
By Dana Whitfield · Updated 2026-08-14
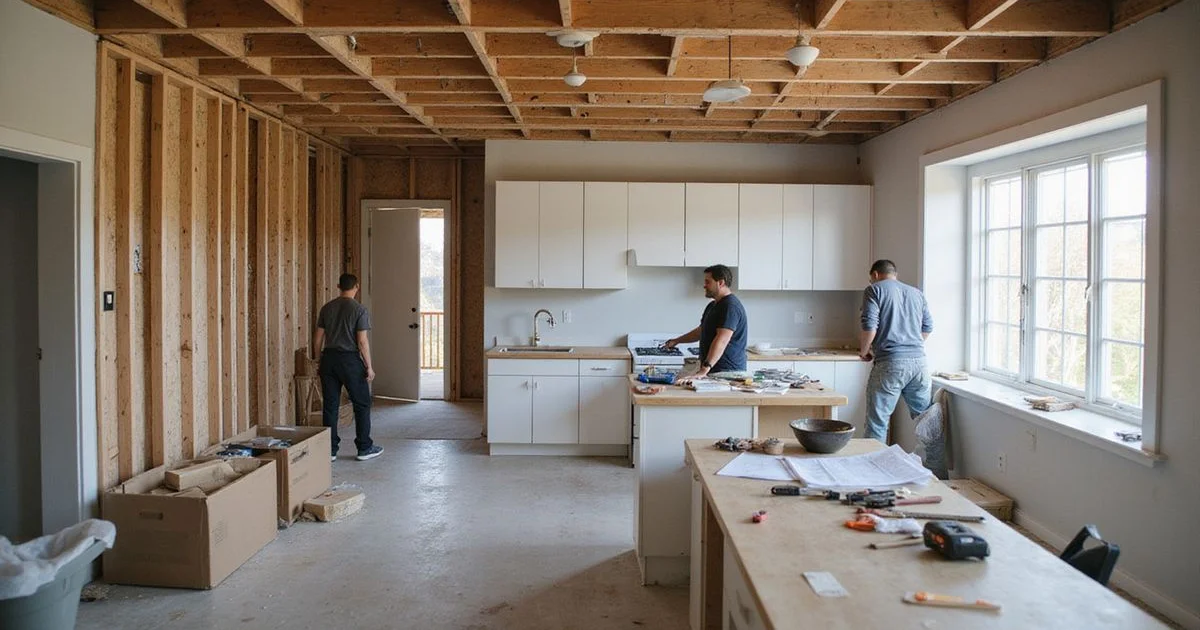
Once you have hired a remodeler, the project itself follows a fairly predictable sequence. Knowing what happens at each stage makes it easier to plan around the disruption and spot delays before they become a problem.
Step 1: Design and material selection
Before anyone picks up a hammer, you and the remodeler finalize the layout, cabinet style, countertop material, and fixtures. This stage matters more than it looks: changing your mind about cabinet color after the order is placed can add weeks. Most experienced remodelers push hard to lock in selections here precisely because it is cheaper to change a decision on paper than mid-build.
Step 2: Permitting
If your project moves plumbing, electrical, or a wall, the remodeler files for permits with your town before demolition begins. This step can take anywhere from a few days to a few weeks depending on your municipality’s review queue, and it is one of the few stages where the calendar is largely out of the remodeler’s hands.
Step 3: Demolition
Old cabinets, counters, flooring, and sometimes drywall come out. This is fast, usually a day or two, but it is also when hidden problems surface: water damage behind old cabinets, outdated wiring, or a subfloor that needs repair before new flooring goes down. A reputable remodeler will flag these issues immediately rather than working around them.
Step 4: Rough-in work
Plumbers and electricians handle any relocation of pipes, gas lines, or outlets before walls close back up. This is the stage that gets inspected if you pulled a permit, so plan for the inspector to visit before drywall goes back on.

Step 5: Cabinets and countertops
Cabinet installation typically comes next, followed by countertop templating once the boxes are set, and countertop installation once fabrication is done. Custom cabinets and stone countertops both require lead time between ordering and delivery, so this stage is often where a timeline stretches if selections were not finalized early. For a full breakdown of what drives the final number, see our kitchen remodel cost guide.
Templating is worth understanding on its own: it happens after cabinets are installed, not before, because the fabricator needs the exact final dimensions of your cabinet boxes to cut the stone precisely. Trying to skip ahead and order countertops before cabinets are set usually backfires, since even small variations in cabinet placement can throw off a template measured too early.
Living around the disruption
Once demolition starts, plan on your kitchen being largely unusable for daily cooking through most of the middle stages. A basic temporary setup elsewhere in the house, a microwave, a hot plate, a mini fridge, covers most needs for the weeks between demolition and the point where cabinets and countertops are functional again.
Step 6: Finishing touches
Backsplash, lighting, plumbing fixtures, and appliance hookups happen last, followed by paint touch-ups and final cleaning.
Step 7: Final walkthrough
You and the remodeler walk the finished kitchen together, checking off the agreed scope and noting any punch-list items that still need attention before the job is considered complete.
How long each stage typically takes
| Project scope | Typical duration | What’s included |
|---|---|---|
| Cosmetic update | Shortest | Paint, hardware, minor fixes, no layout change |
| Partial remodel | Moderate | New cabinets and counters, same layout |
| Full remodel, same footprint | Longer | Cabinets, counters, flooring, lighting, no utility moves |
| Full remodel with layout changes | Longest | All of the above plus moving plumbing or electrical and permitting |
If you want a working estimate for your own project size and scope, this site’s kitchen remodel timeline planner turns those same variables into a week-by-week range.
What tends to derail the schedule
Custom cabinet orders and permit inspections are the two most common causes of delay, and neither is really the remodeler’s fault. A useful question to ask any remodeler you’re considering is how they communicate when a delay happens: do they proactively update you, or do you find out when the crew doesn’t show up.
Once you understand the sequence, it becomes much easier to read a proposed timeline and judge whether it is realistic for your project. Compare kitchen remodelers in your area to see how their proposed timelines and communication styles stack up before you commit, and check our rating methodology to see exactly how those comparisons are scored.
Frequently asked questions
- How long does a full kitchen remodel take?
- A cosmetic update can wrap up in a couple of weeks. A full remodel that keeps the existing layout typically runs longer, and a full remodel with layout or utility changes takes longest, since it adds permitting and inspection time on top of the build.
- Can I use my kitchen at all during the remodel?
- Rarely for more than basic tasks once demolition starts. Most homeowners set up a temporary kitchen elsewhere in the house with a microwave, hot plate, and mini fridge for the weeks the kitchen is torn apart.
- What causes the biggest delays?
- Custom cabinet lead times and permit or inspection scheduling are the two most common causes. Both are largely outside the remodeler's direct control, so build slack into your expectations around them.
- When do I choose finishes like tile and hardware?
- Before demolition, ideally. Finalizing selections early avoids stalling the project mid-build while you wait on a special order.
Related on this site
- Browse full kitchen remodeling providers
- What a kitchen remodel costs in Connecticut and what changes the price
- Kitchen electrical and fire safety upgrades worth doing during a remodel
- Countertop materials compared: granite, quartz, quartzite and butcher block
- How to choose a kitchen remodeler: licensing, insurance and red flags
- All guides →