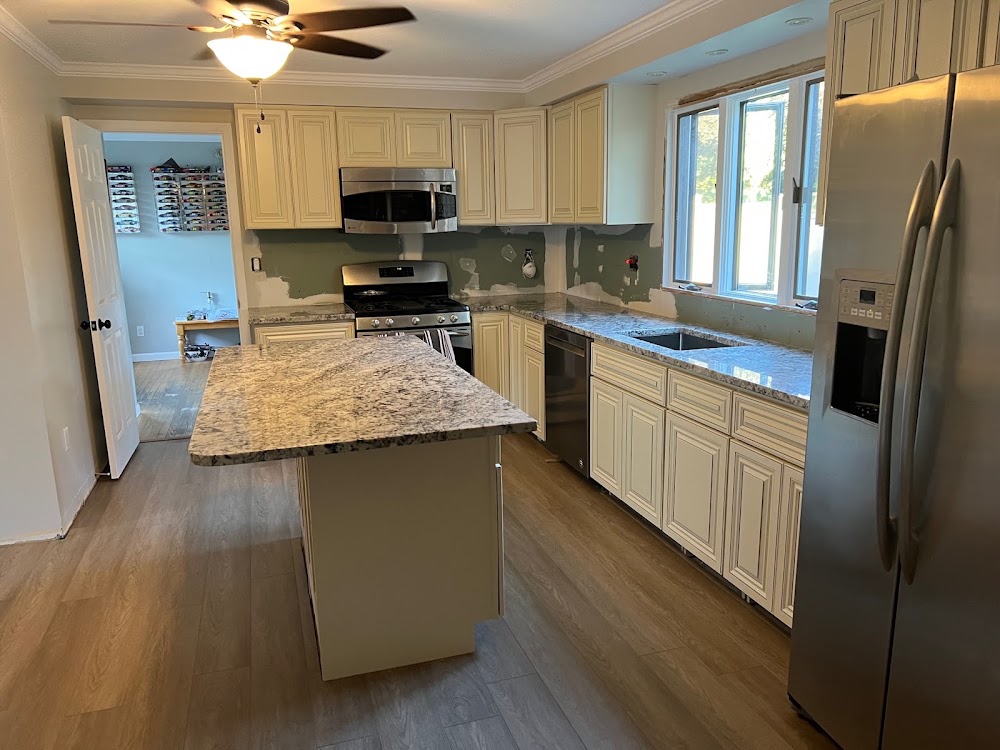
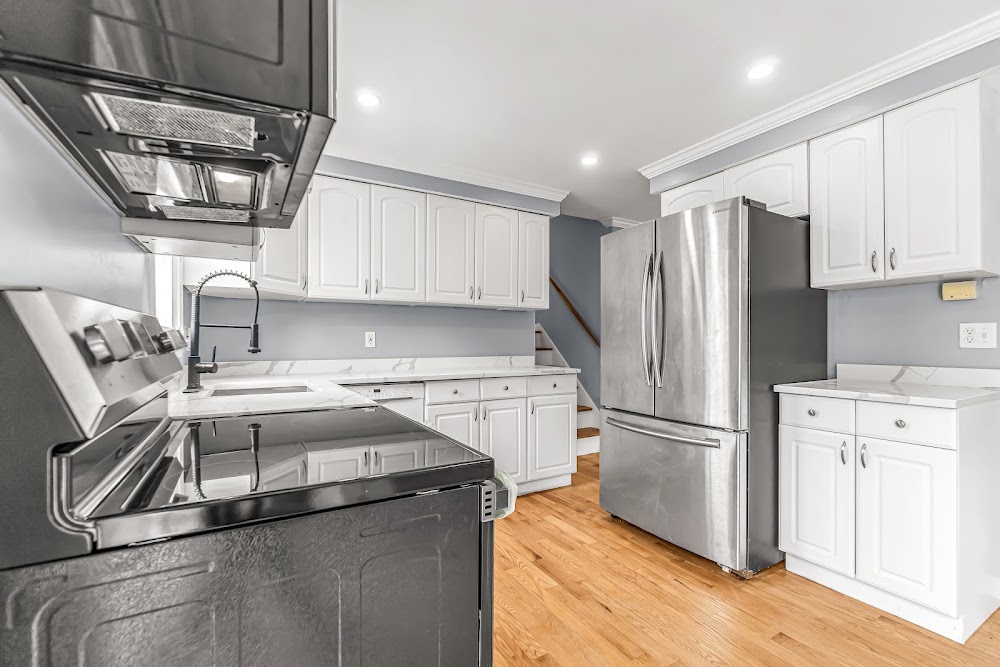
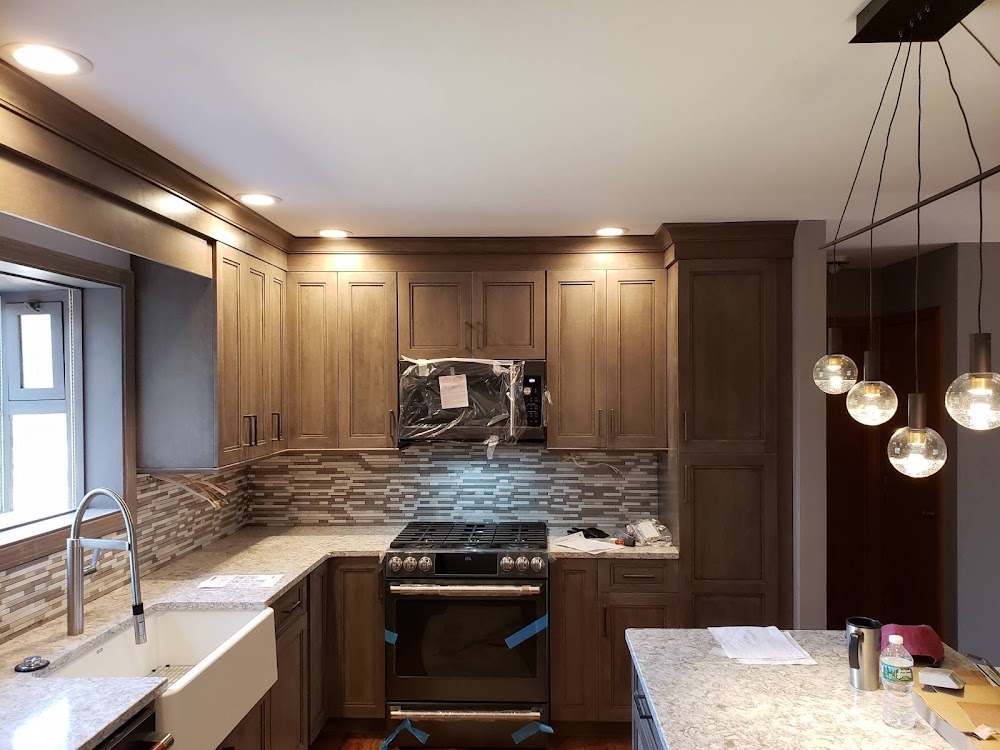
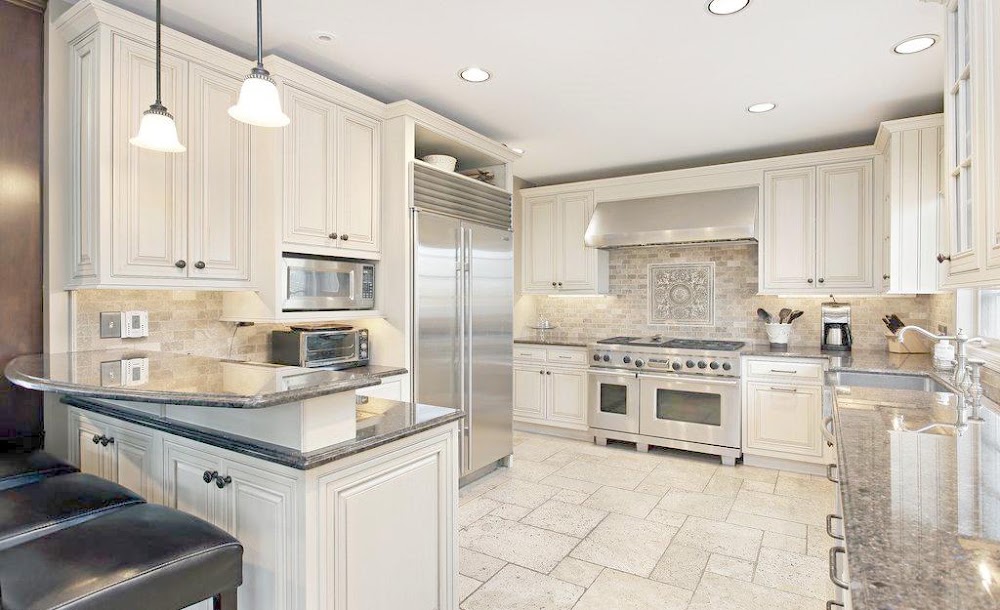
Kitchen design and layout planning is the step before demolition starts. A designer or design-build firm looks at how you actually cook and move through the space, then works out where the sink, range, refrigerator, and prep zones go, how much storage you need, and whether walls can move without touching load-bearing framing or running into plumbing and duct runs. Good planning also covers lighting placement, counter heights, and traffic flow so the finished kitchen works for daily use, not just for photos.
We list 5 businesses in West Haven offering this service, and the work between them varies more than you might expect. Some firms hand you a 3D rendering and a materials list, others build a full construction plan with cabinet elevations, electrical layouts, and permit drawings ready to hand to a contractor. Before hiring, ask to see sample layouts for kitchens close to your square footage, find out whether the design fee is credited toward construction if you use them for the build, and confirm who is responsible for verifying measurements on site.
Our scoring weighs the depth of what each firm delivers, how clearly they price design services, and how consistently past clients describe the process as organized rather than a hassle. If you want the full breakdown side by side, see our ranked guide to kitchen remodelers in West Haven, and check how we score and rank for the details behind the list.