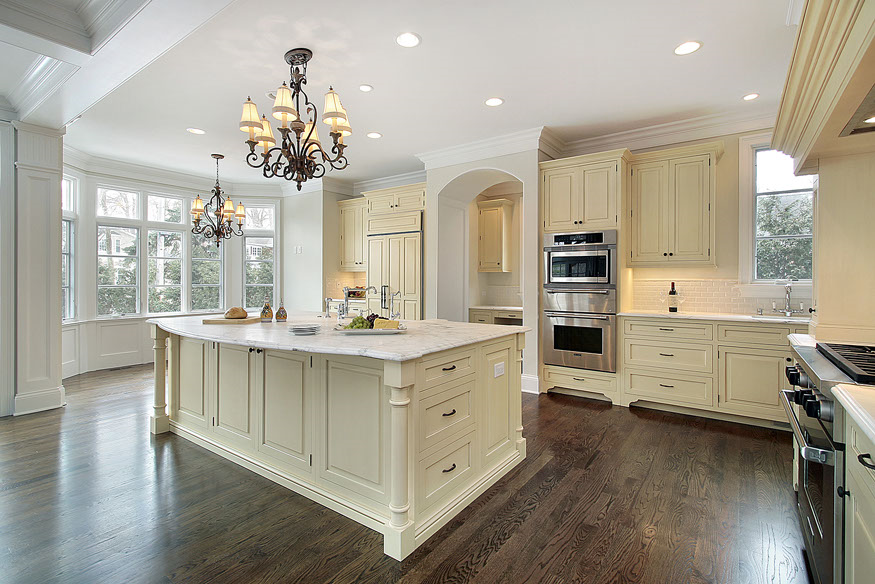
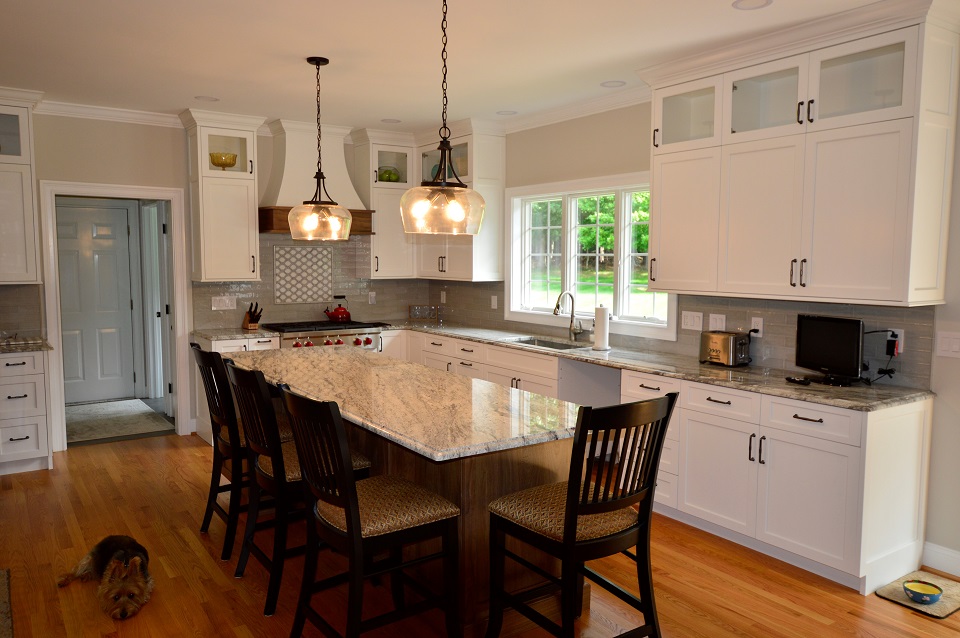
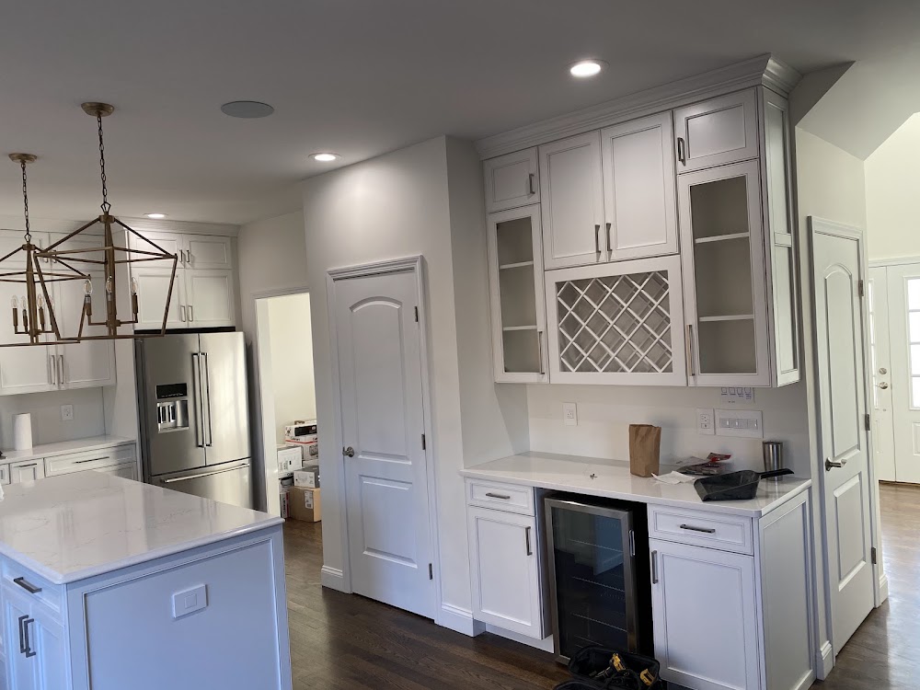
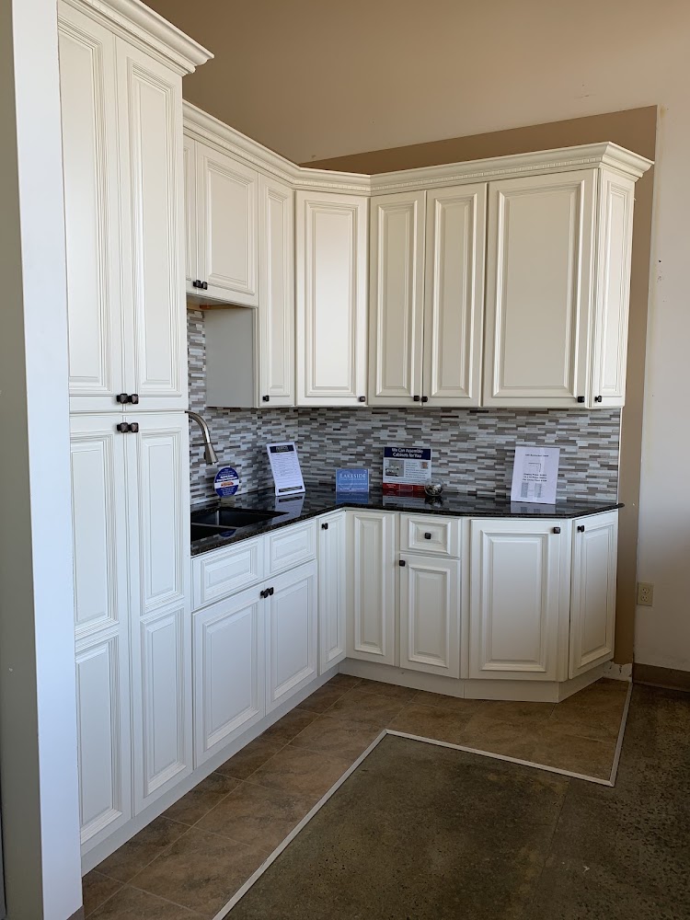
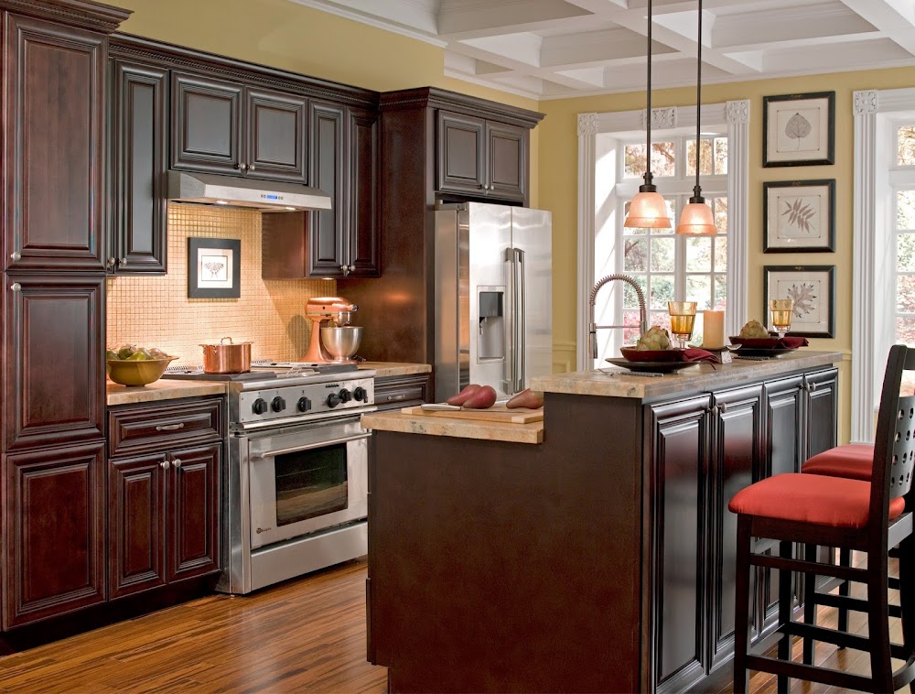
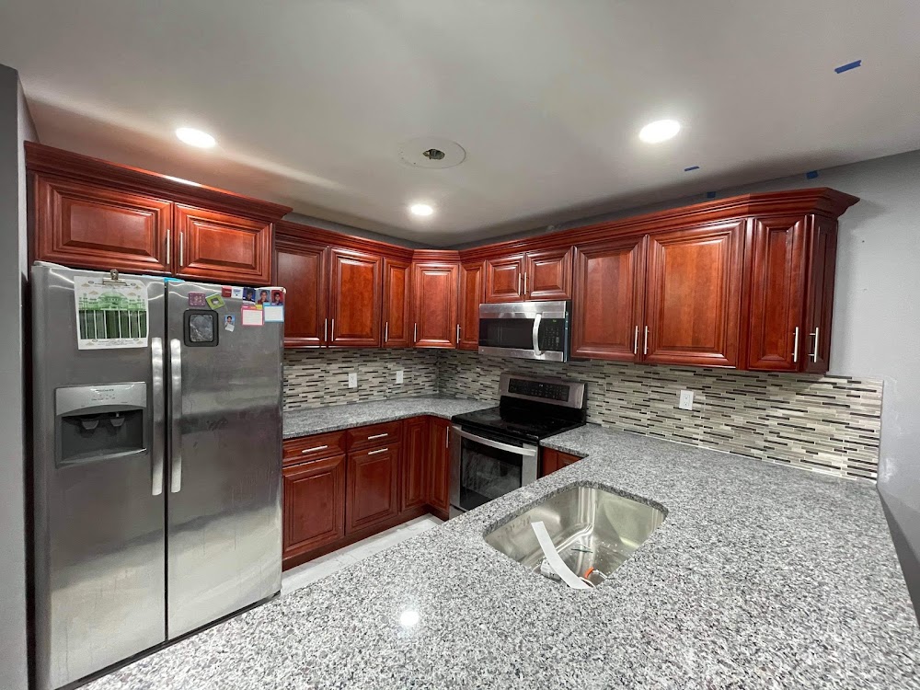
Kitchen design and layout planning covers the work that happens before a single cabinet gets installed: measuring the space, mapping the work triangle (or zones, if you're going that route), deciding where plumbing and electrical need to move, choosing cabinet configurations, and producing drawings a contractor can actually build from. Some firms handle this as a standalone service with 3D renderings and material specs; others fold it into a full remodel package. Either way, the layout decisions made here set the ceiling for how the finished kitchen functions, so it's worth getting right before demolition starts.
We track 17 businesses offering this service around Hartford. When you're comparing them, look for a designer who visits and measures in person rather than working from your own sketch, who asks about how you actually cook and store things (not just style preferences), and who can show past layouts in homes similar in size to yours. Ask whether the design fee credits toward construction if you hire them for the build.
Our rankings weigh licensing, verified reviews, portfolio depth, and responsiveness, explained fully on our methodology page. For the full comparison across every category, see the best kitchen remodelers in Hartford guide.